Overview
- Updated On:
- October 23, 2026
- 4 Bedrooms
- 5 Bathrooms
- 397 m2
Description
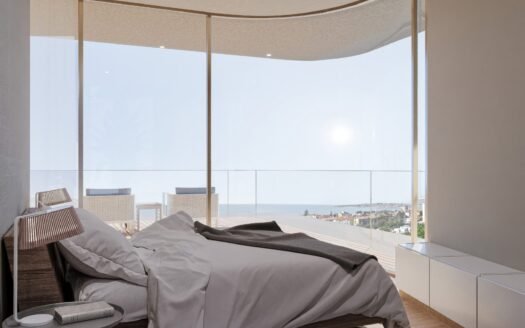
Set along the prestigious coast of Estoril, this extraordinary T4+1 duplex penthouse in the exclusive Melo e Sousa 670 development represents the pinnacle of modern coastal luxury. Positioned on the top floor of an ultra-private boutique building, this new residence captures sweeping city views and southwest sun. Represented by Vanquish Properties, this home presents a premier opportunity for international buyers seeking high-end luxury property in Portugal.
Property Details
- Property Type: Luxury Duplex Penthouse (T4+1)
- Location: Estoril, Cascais
- Built Area: 397 m² gross private area / 337 m² exterior space
- Bedrooms / Bathrooms: 4+1 bedrooms (Master Suite 28m²) / 6 bathrooms
- Parking / Storage: 4 private parking spaces / 1 storage room
- Energy Certificate: A+
- Status: New / Ready for occupancy
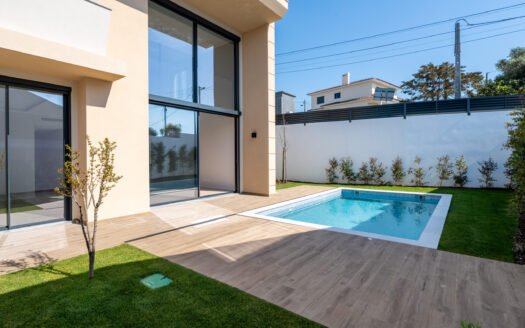
- Highlights: Private rooftop swimming pool, landscaped garden, private home gym, laundry room, solar water heating, armored security door, and southwest orientation
This exceptional residence offers an unmatched combination of penthouse elevation, generous duplex volumes, and resort-style outdoor living in a prime coastal setting.
Architecture & Design
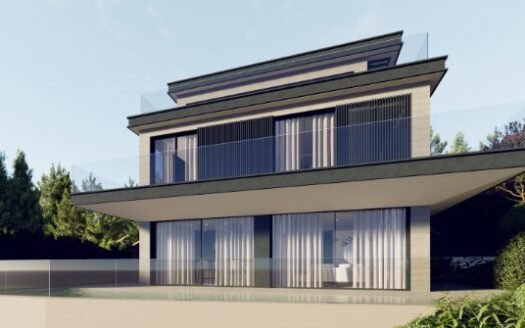
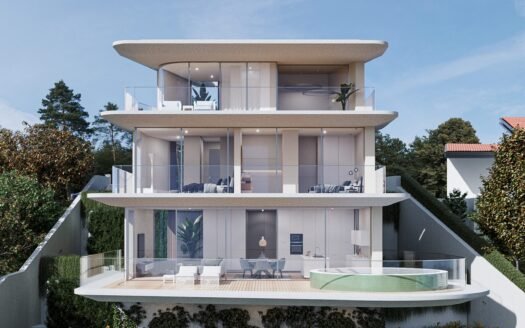
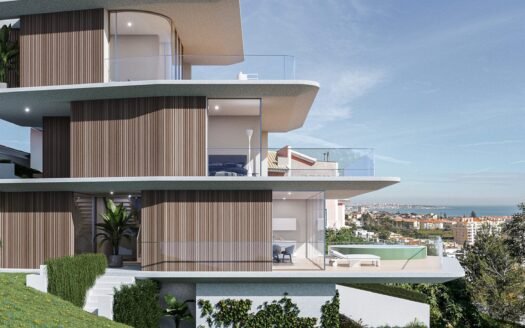
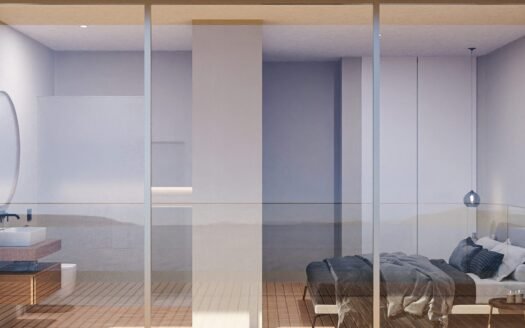
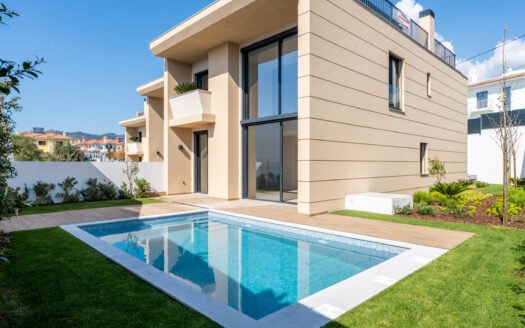
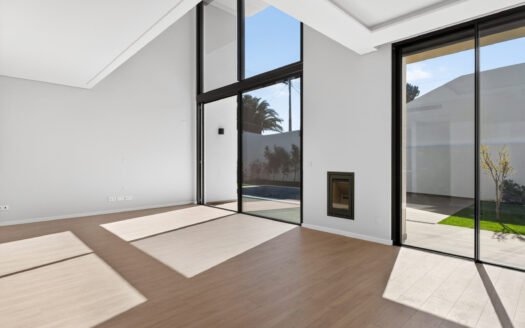
Designed by SABRAB Architecture, the penthouse features modern lines and geometric symmetry that integrate with Estoril’s residential setting. Expansive glass walls and double-height elements maximize natural light throughout both levels, creating an effortless transition to 337 m² of total private exterior space. Operating at an A+ energy rating, the building integrates solar panels for domestic water heating alongside superior thermal and acoustic insulation.
Interiors & Lifestyle
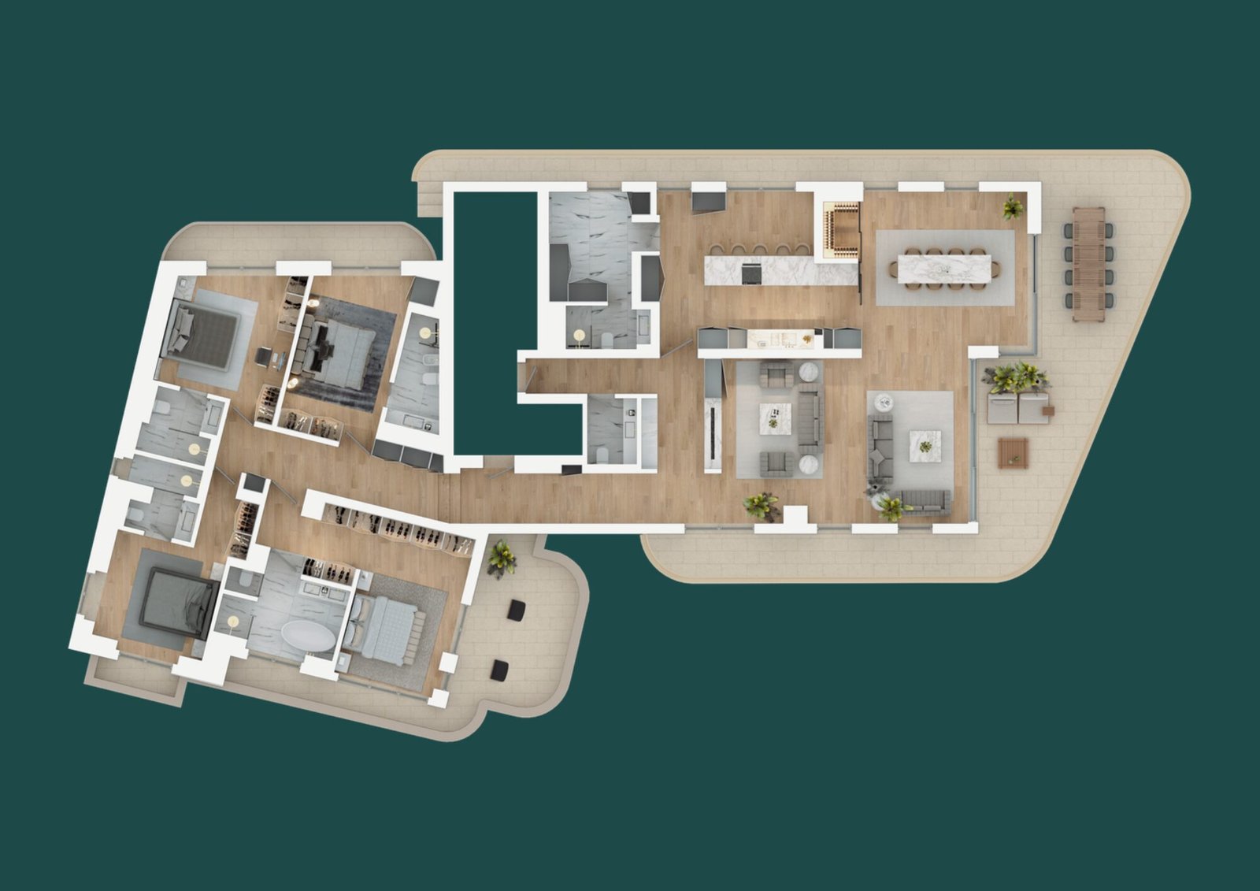
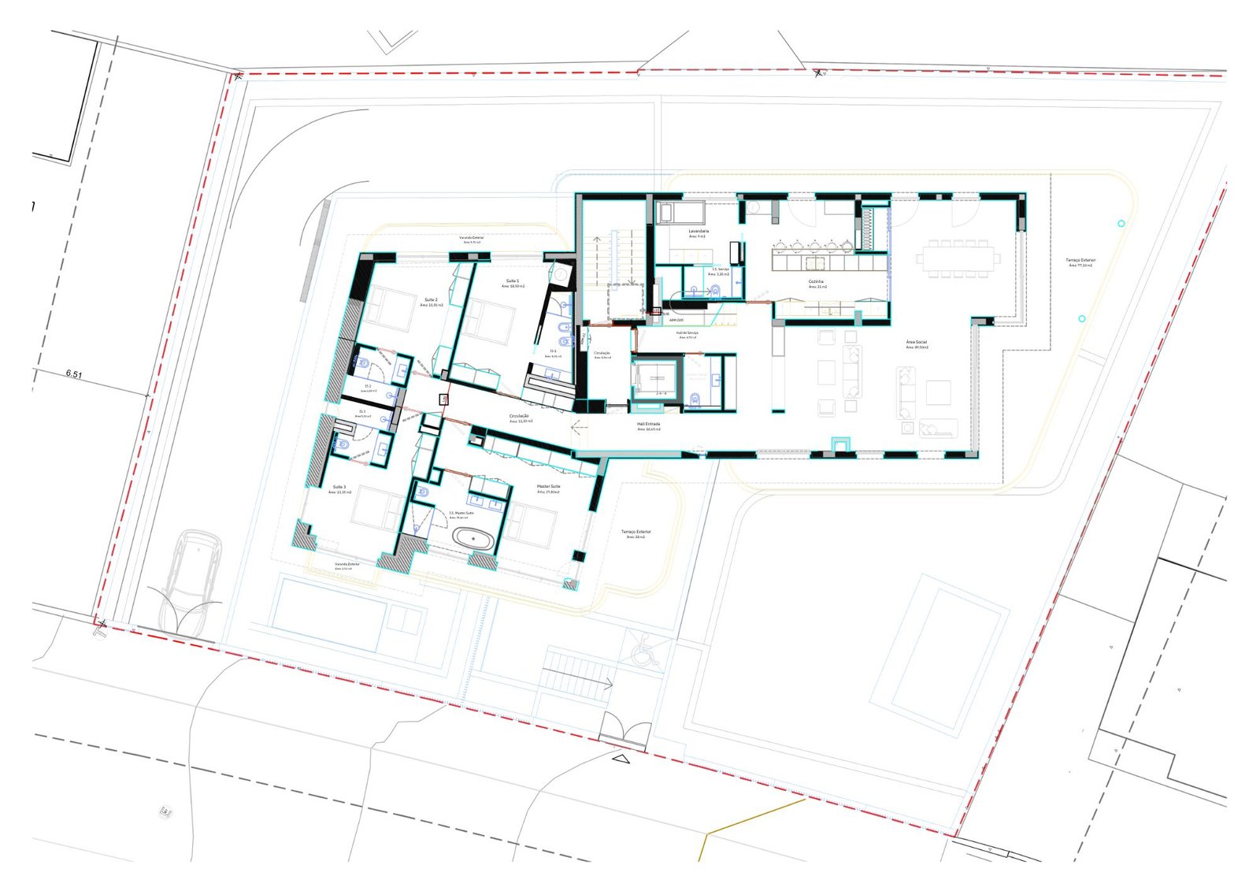
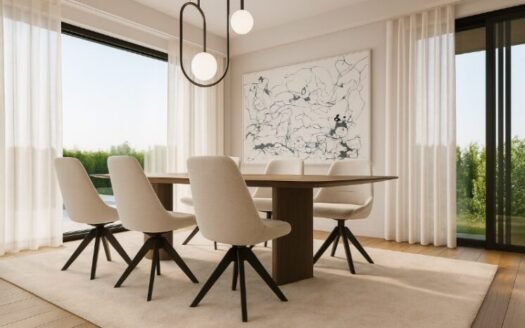
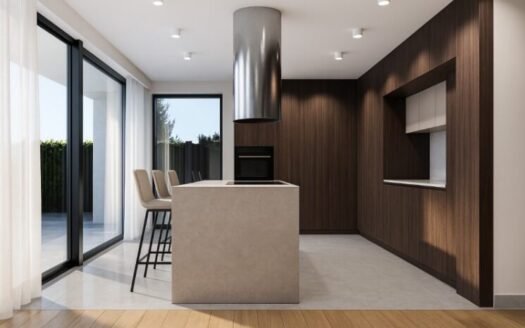
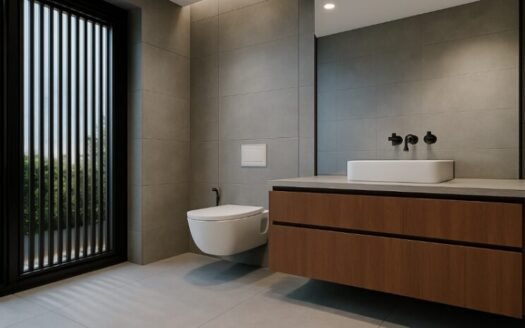
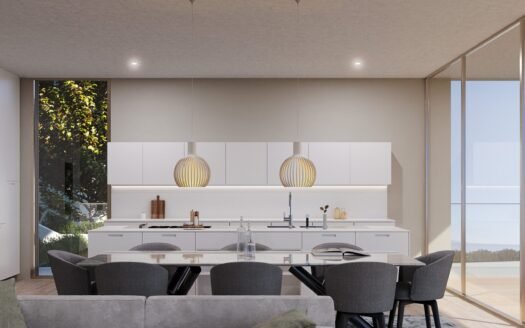
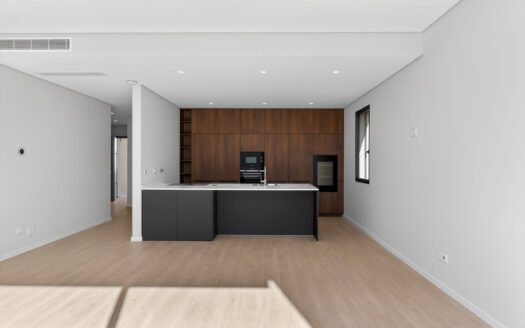
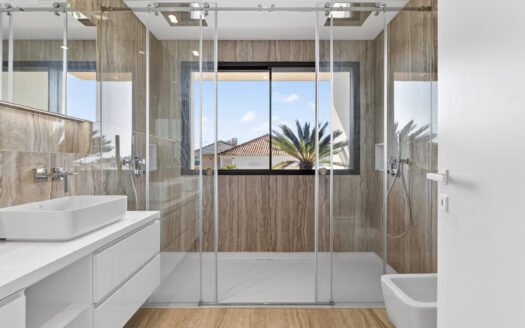
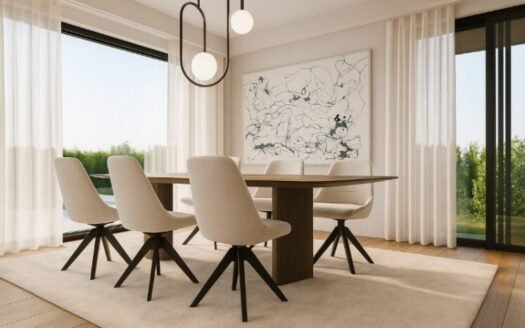
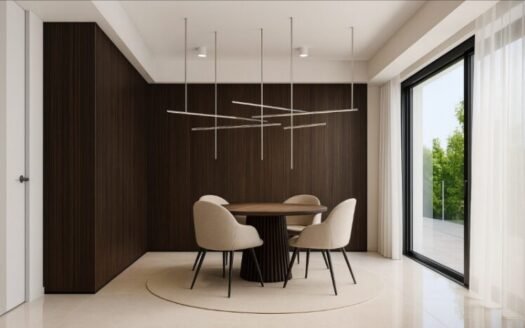
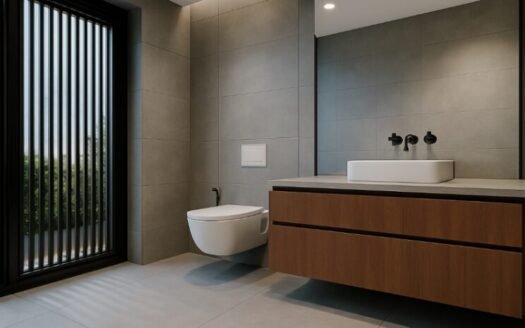
Spanning 397 m² of interior living space, the two-level layout places social and private zones across two floors for optimal privacy and entertaining. Open-plan living and dining areas open onto expansive terraces with city and horizon views. A custom designer kitchen with integrated Miele appliances is supported by a separate laundry room. Four bedrooms, served by five modern bathrooms, plus a flexible multi-purpose (+1) space offer refined finishes and custom joinery throughout.
Interior Highlights:
- Double-level living areas with continuous floor-to-ceiling windows and city views
- Fully equipped gourmet kitchen with integrated Miele appliances
- Four en-suite bedrooms plus a versatile +1 room ideal for an office or staff suite
- Underfloor heating and built-in climate control across both floors
- Dedicated private gym space and independent laundry room
Amenities & Experience
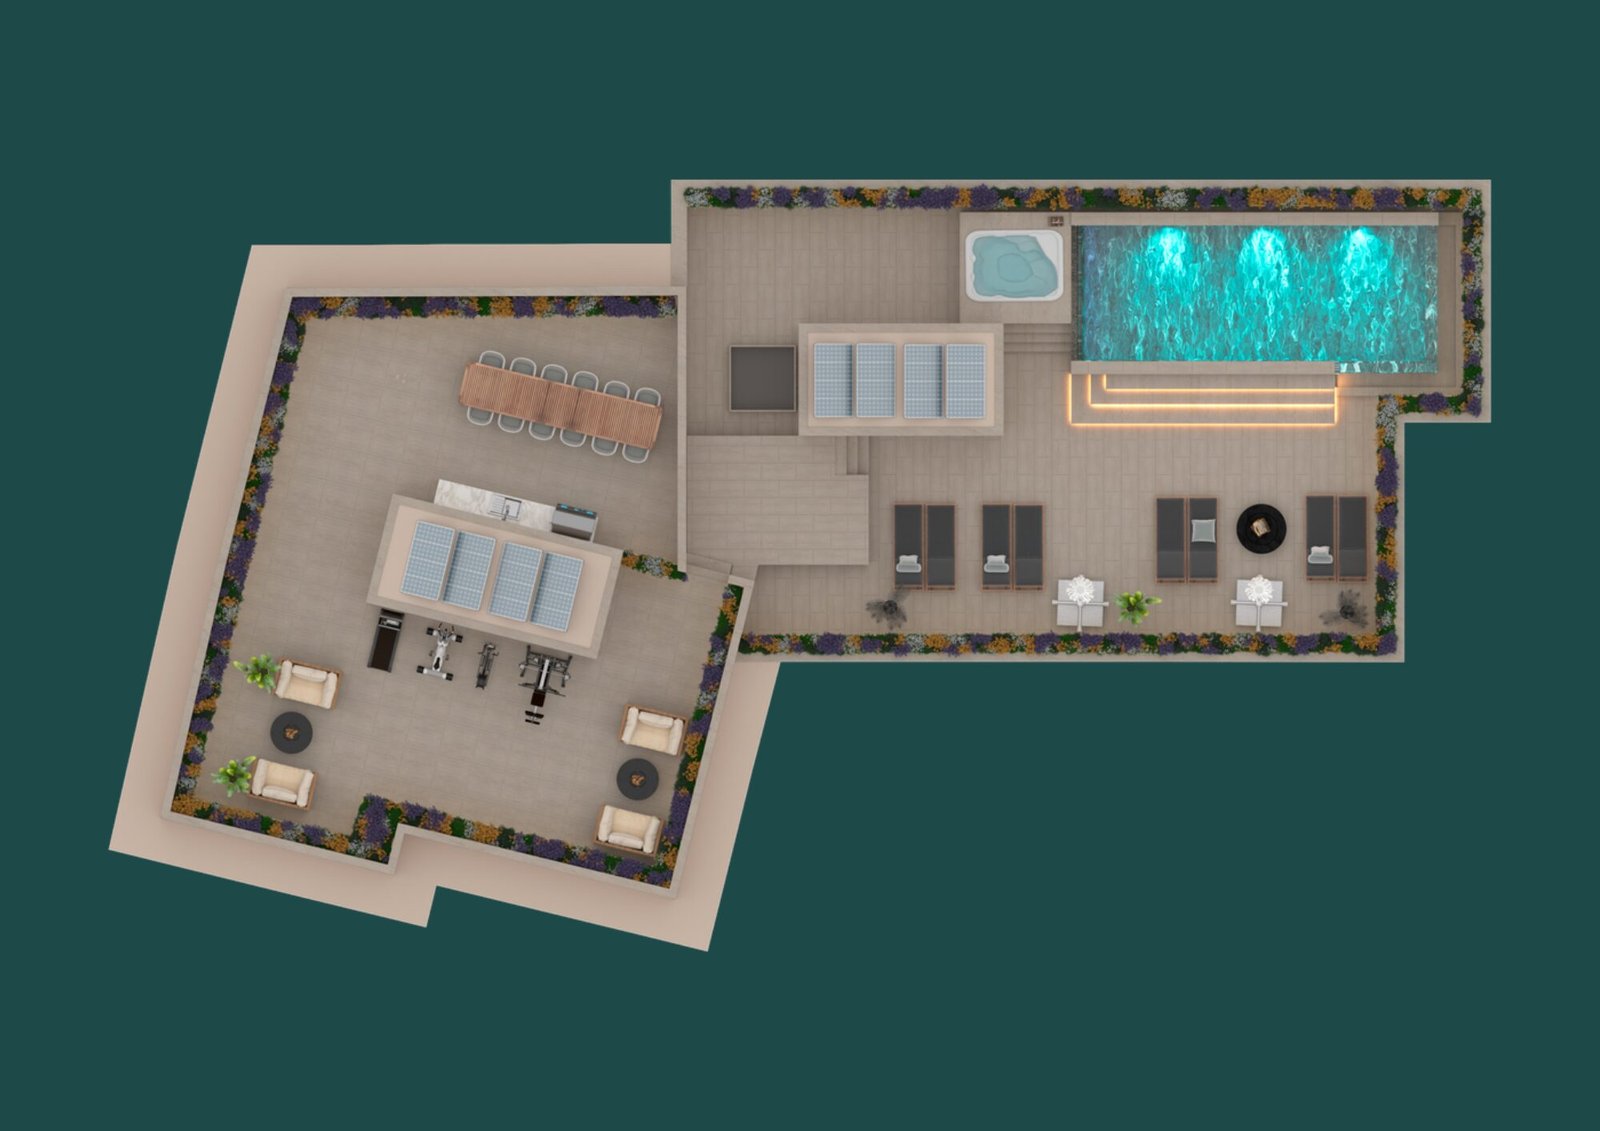
The crowning feature of this penthouse is its massive rooftop retreat, designed for leisure and complete seclusion. A private outdoor swimming pool set within a landscaped garden deck offers an elevated setting to enjoy Estoril’s mild climate and ocean breezes. Building elevator access, security systems, an armored entry door, and a secure four-car garage ensure convenience and security.
Key Amenities:
- Private rooftop swimming pool with surrounding garden deck
- 337 m² of private exterior living area with southwest-facing terraces
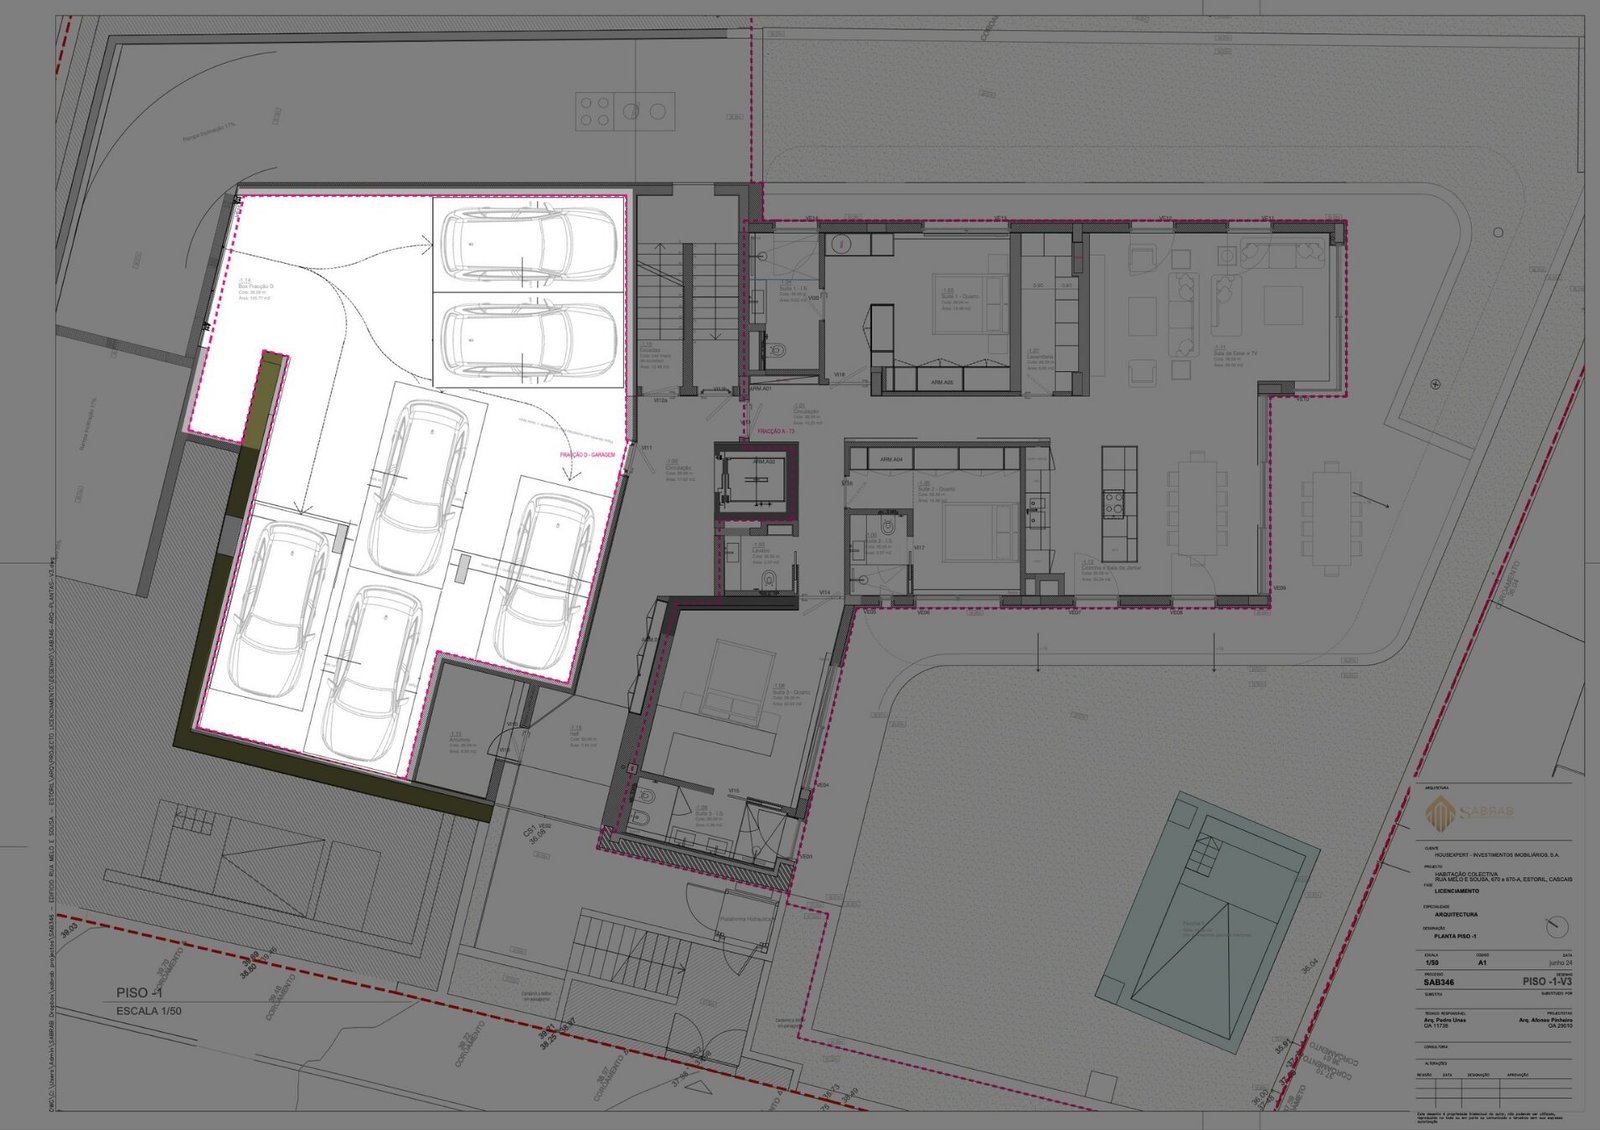
- Private four-car parking garage and separate storage room
- Home fitness space and secure elevator access serving only three residences
Location & Investment
Situated 500 meters from Casino Estoril and 900 meters from Avenida Marginal, this residence offers swift access to beaches, fine dining, and local marinas. Top international institutions — including St. Julian’s School, King’s College School, Prime School, and Salesianos — are within a 10-minute drive, as are Estoril Golf Club and CUF Cascais Hospital. With fast connections to the A5 highway, Lisbon International Airport is reached in 25 minutes, making this property a secure investment in Portugal real estate.