Overview
- Updated On:
- October 23, 2026
- 3 Bedrooms
- 4 Bathrooms
- 259 m2
- 407 m2
Description
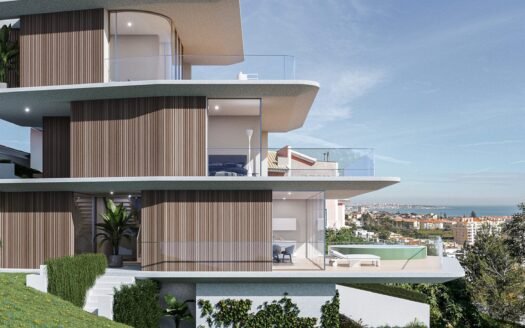
Set within the prestigious Melo e Sousa 670 boutique condominium, this 3-bedroom apartment represents an exceptional ground-floor residence in the heart of Estoril, Cascais.
Designed by the renowned SABRAB Architecture and completed in 2026, this exclusive 259 m² single-level home offers the privacy and space of a private villa with the security and convenience of a luxury apartment. Represented by Vanquish Properties, this energy-efficient property (A+ rating) delivers a sophisticated lifestyle along the iconic Cascais coastline.
Property Details
- Property Type: Luxury Ground-Floor Apartment
- Location: Estoril, Cascais, Greater Lisbon, Portugal
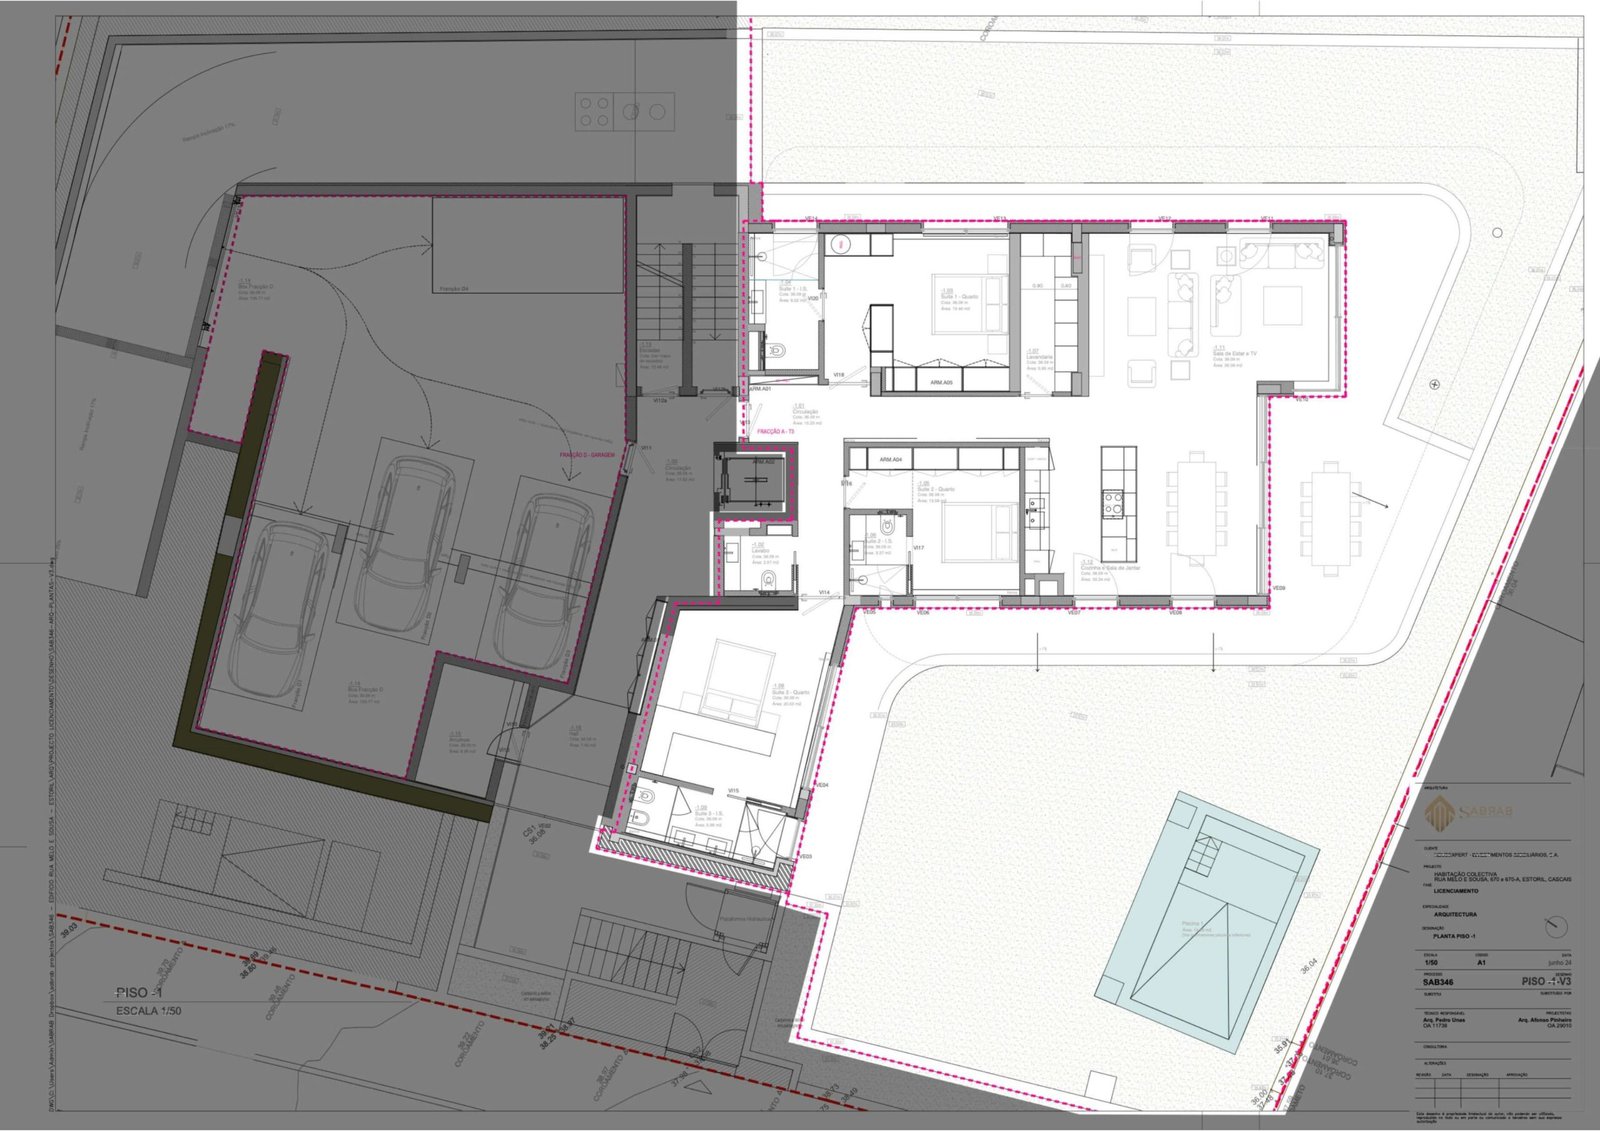
- Built Area: 259 m² gross private area
- Bedrooms / Bathrooms: 3 en-suite bedrooms / 4 bathrooms
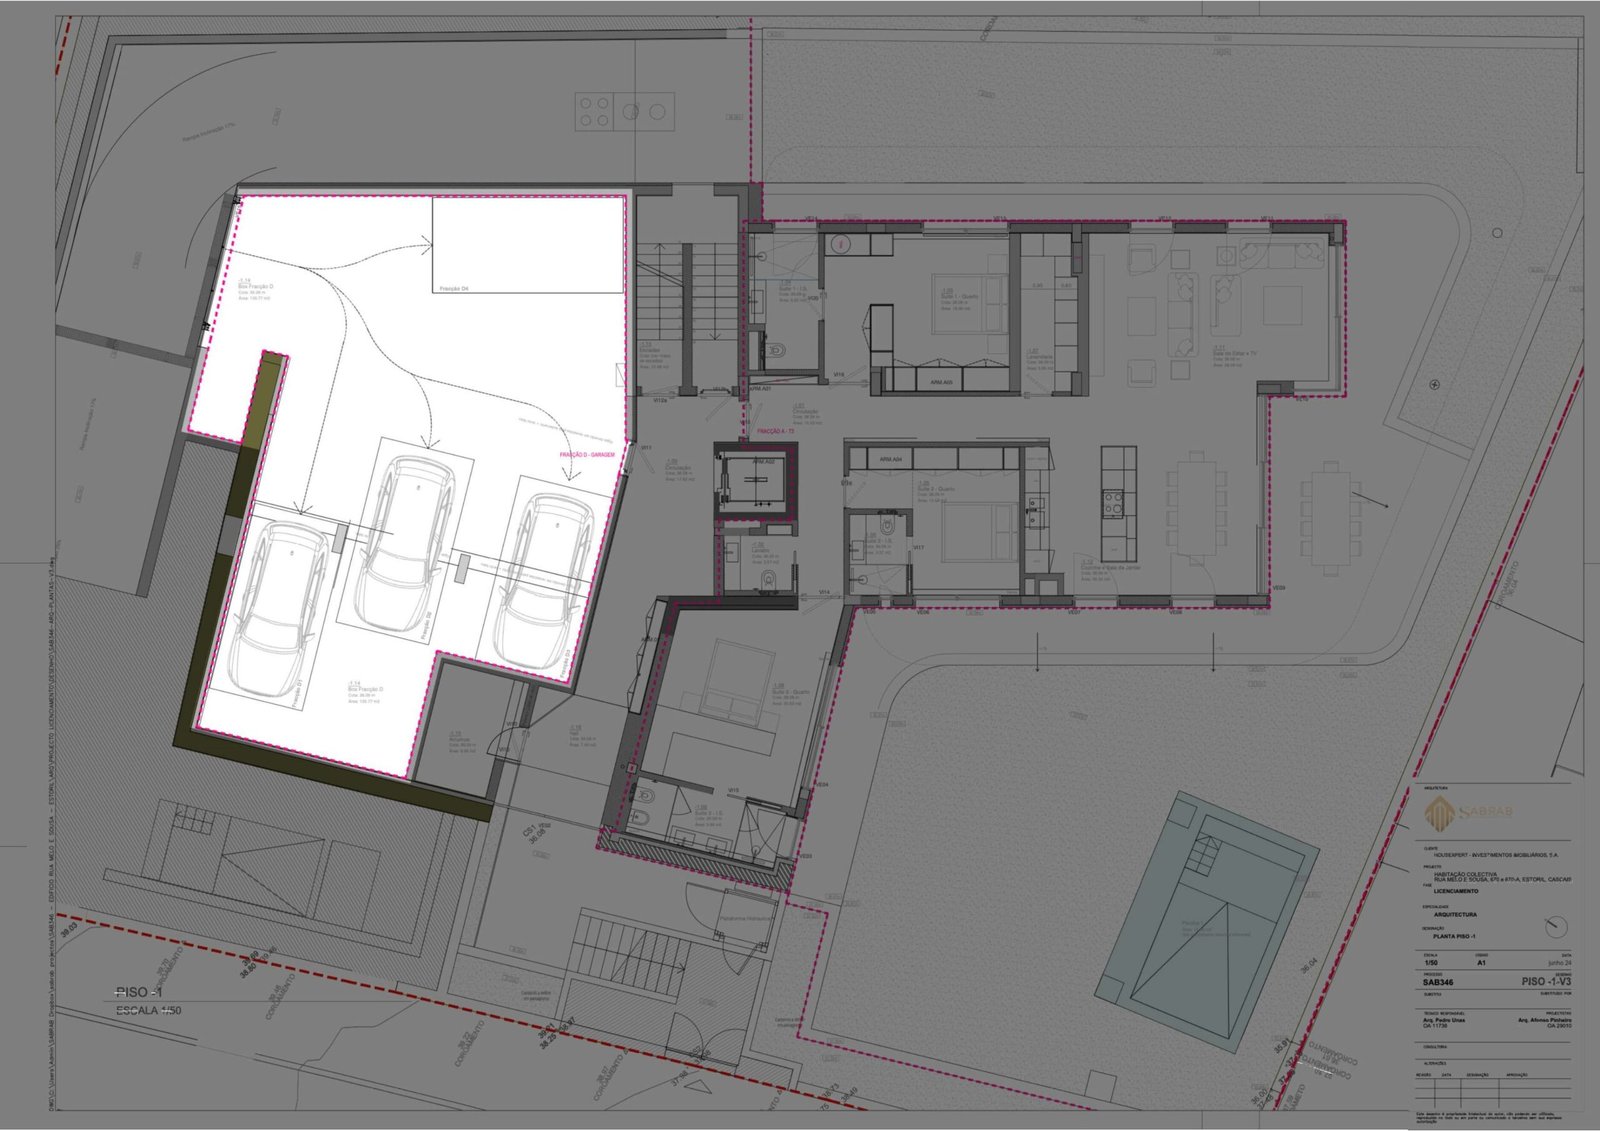
- Parking / Storage: 3 private parking spaces / 1 storage room
- Energy Certificate: A+
- Status: New / Ready for occupancy
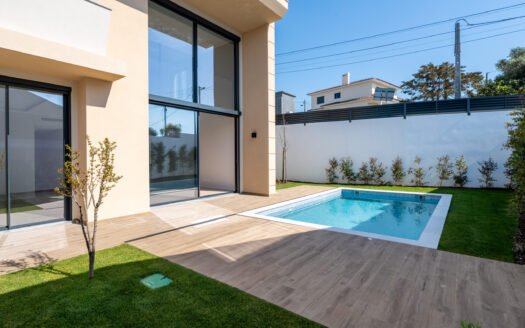
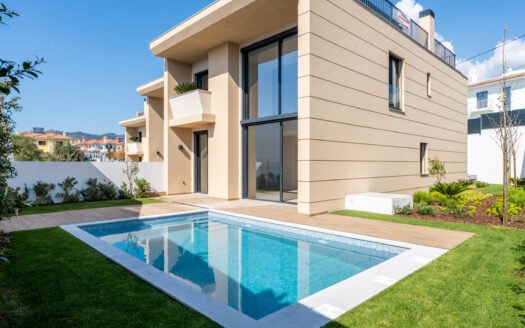
- Highlights: South-facing private swimming pool, landscaped garden, private terraces, home gym, and laundry room
This residence combines expansive single-level proportions with private outdoor amenities in one of Portugal’s most desirable coastal settings.
Architecture & Design
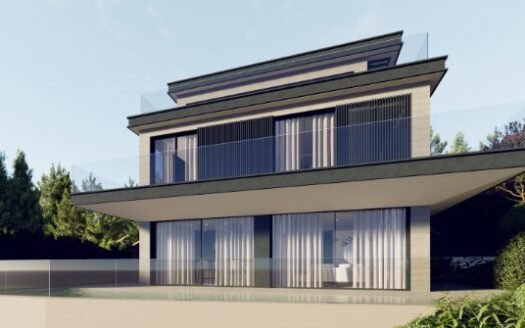
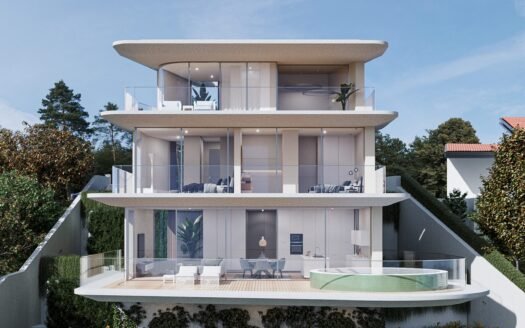
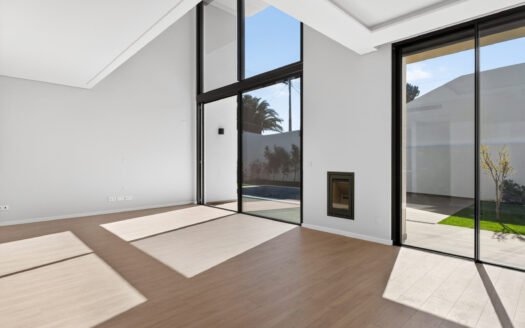
Melo e Sousa 670 features modern architectural language, emphasizing clean geometry, functional space optimization, and premium material quality. Open interiors maximize natural light through floor-to-ceiling openings that connect living areas directly to south-facing private outdoor spaces. The building operates with an A+ energy rating, incorporating solar panels for domestic water heating alongside superior thermal and acoustic insulation.
Interiors & Lifestyle
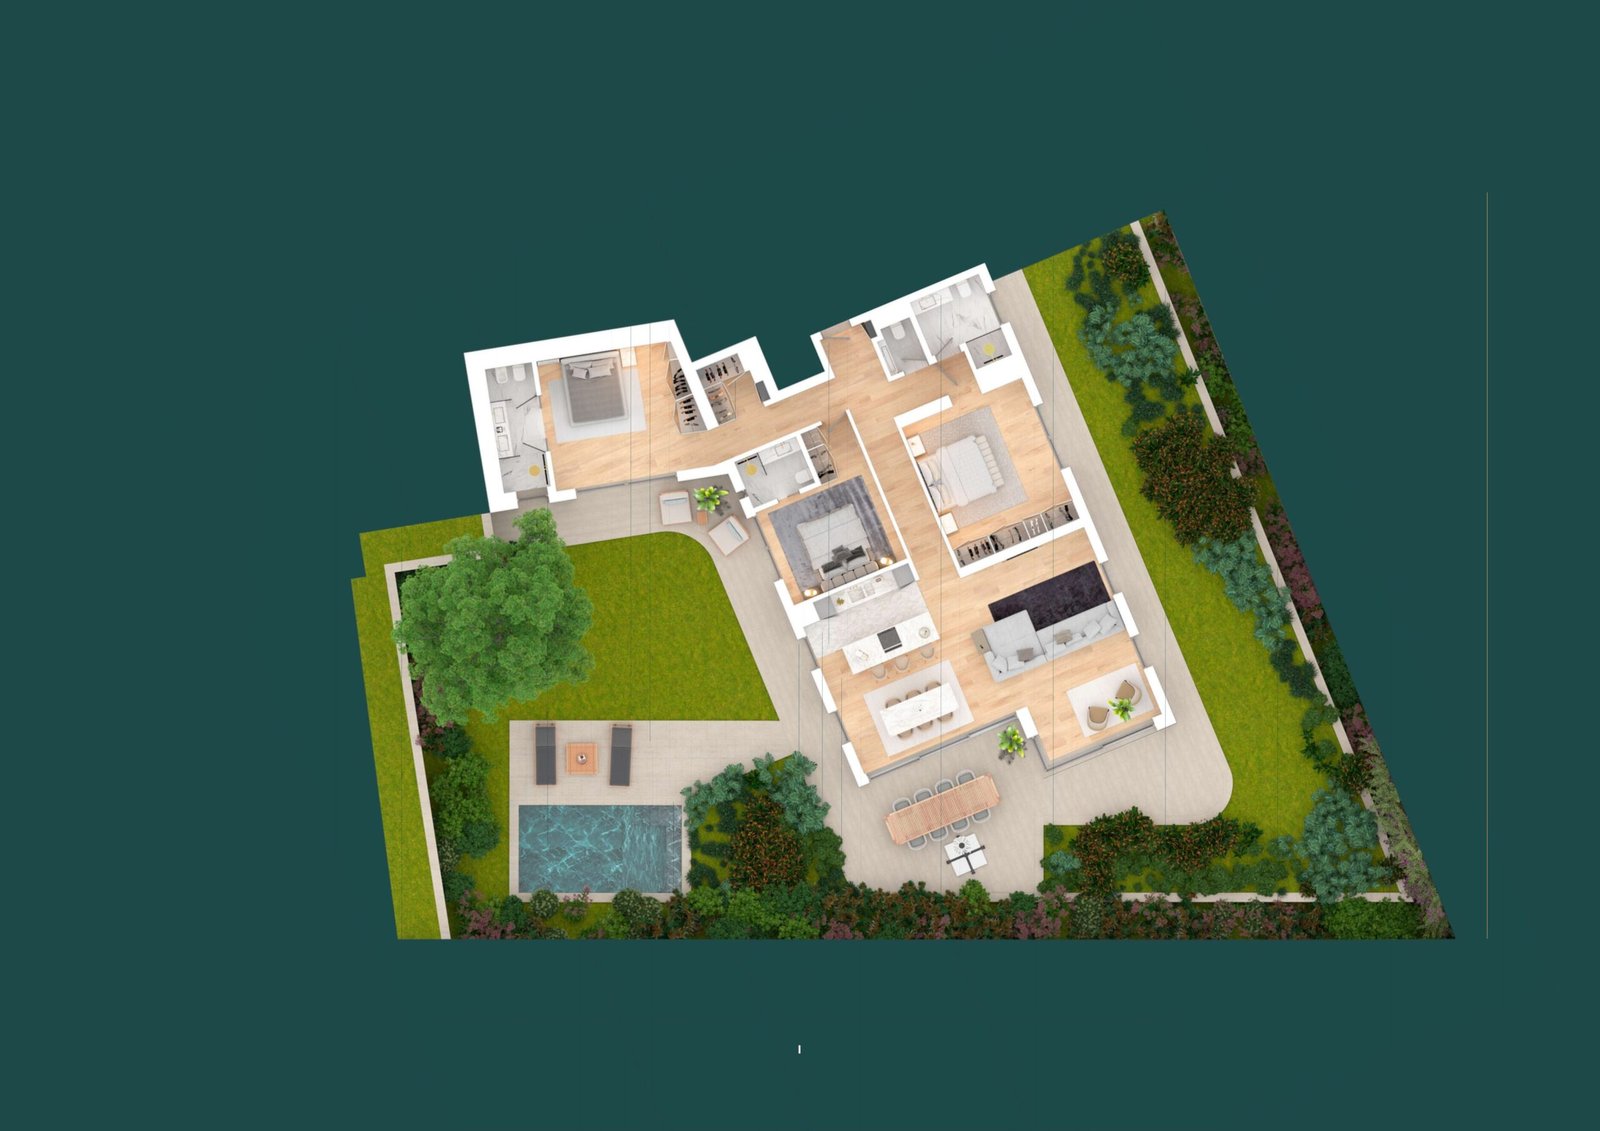
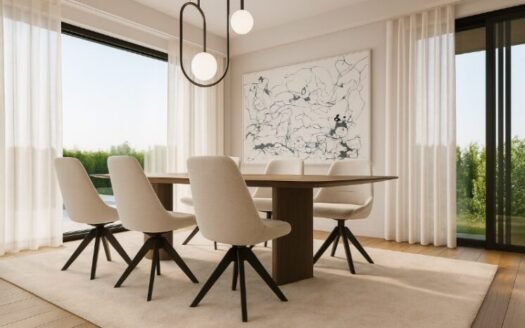
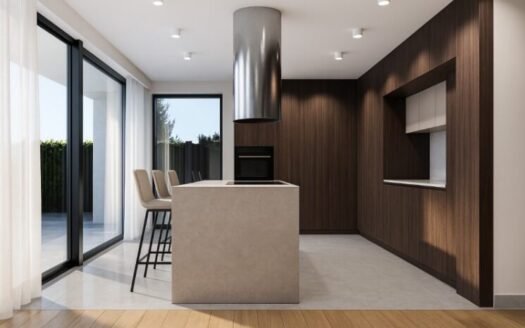
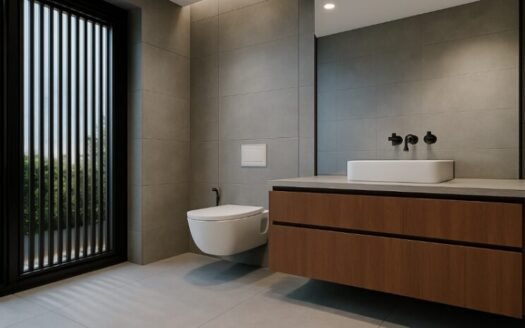
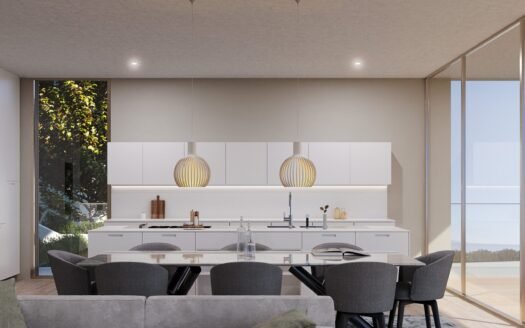
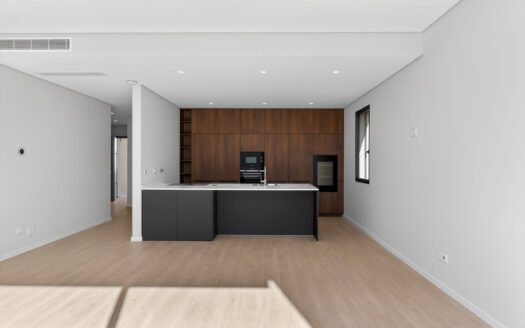
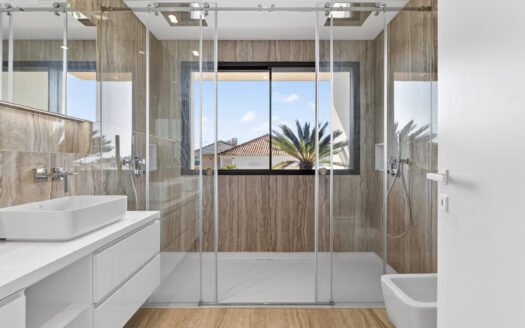
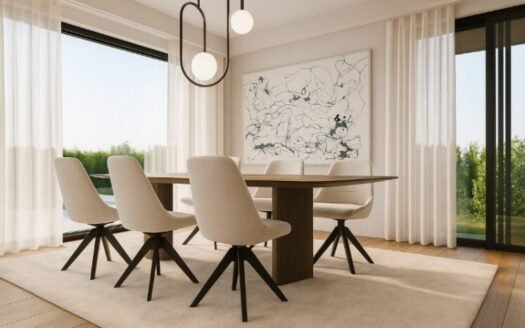
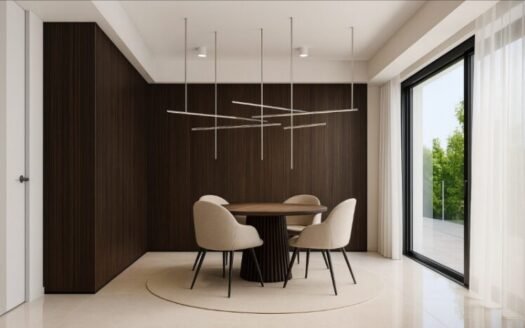
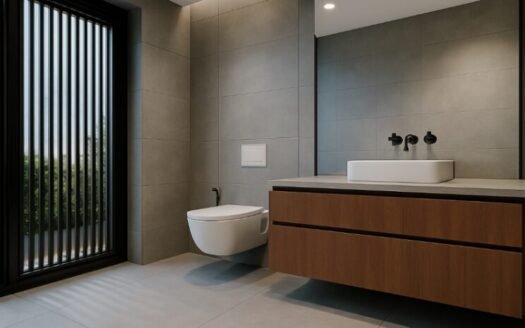
The light-filled interior layout separates social spaces from private quarters with balance and discretion. Fluid living and dining areas open directly onto the garden and pool deck. The chef’s kitchen features integrated Miele appliances, complemented by a dedicated laundry room. All three bedrooms include en-suite bathrooms with refined finishes, alongside a guest bathroom serving the main social area.
Interior Highlights:
- Expansive open-plan living area with direct pool and garden views
- Fully equipped designer kitchen with high-end Miele appliances
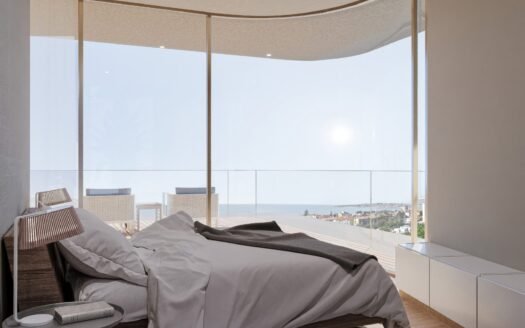
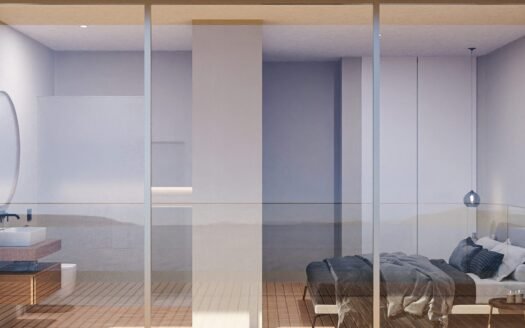
- Three bedroom suites with built-in storage and luxury bathrooms
- Year-round thermal comfort via underfloor heating and full air conditioning
- Private home gym space and a separate laundry room
Amenities & Experience
Designed as a secluded sanctuary, this apartment enjoys exclusive-use outdoor amenities focused on wellness and leisure. The south-facing private swimming pool receives sunshine throughout the day, bordered by landscaped lawn gardens and stone terraces ideal for alfresco dining and relaxation. Advanced security systems, an armored entry door, building elevator access, and a private three-car garage complete this home.
Location & Investment
Situated in an elevated residential area of Estoril, the property sits 500 meters from the Casino Estoril gardens and 900 meters from the Avenida Marginal seafront promenade. Top-tier international schools — including King’s College School, St. Julian’s, Prime School, and Salesianos do Estoril — are within a 10-minute drive. Estoril Golf Club, Tamariz Beach, CUF Cascais Hospital, and Cascais Marina are all moments away. With direct access to the A5 highway, Lisbon International Airport is reached in 25 minutes.