Overview
- Updated On:
- August 6, 2026
- 3 Bedrooms
- 4 Bathrooms
- 339 m2
- Year Built:2026
Description
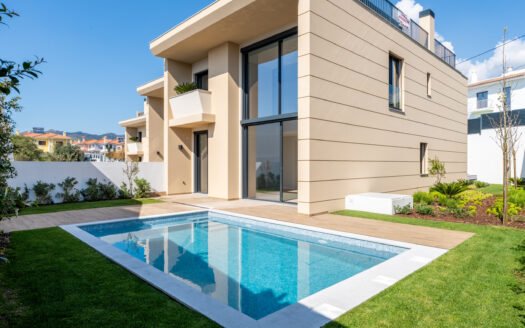
Estoril Garden Terraces is a private residential condominium offering a limited collection of contemporary luxury apartments and villa-style homes in Estoril, Cascais. Set on a quiet hillside beside Estoril Golf Course, the development combines modern architecture, generous interior proportions and private outdoor spaces within one of the most established locations on the Portuguese Riviera.
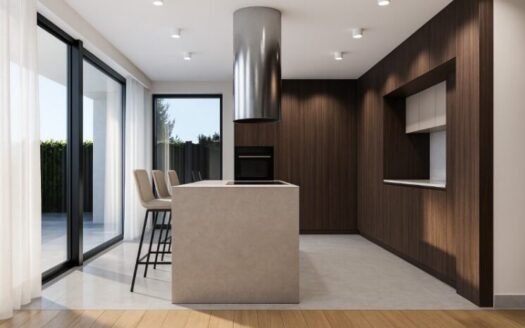
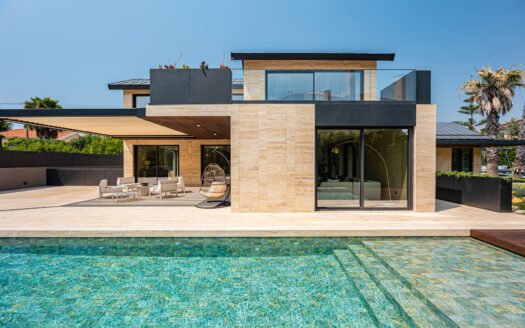
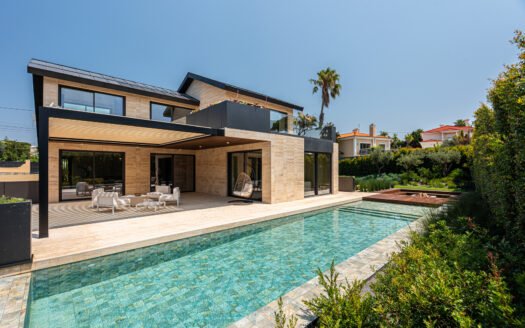
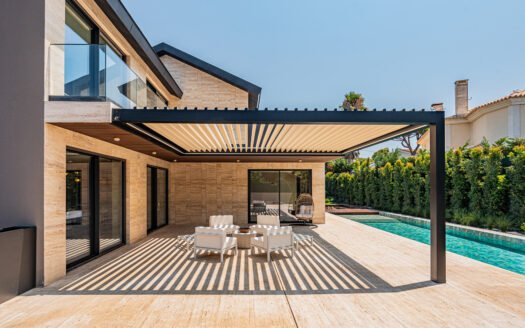
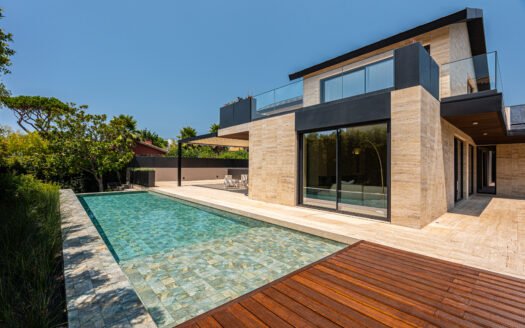
The condominium includes only ten residences across two low-rise blocks: eight apartments and two independent villa-style homes. Each property has been designed to create a strong connection between the interior and the surrounding landscape, with large glazed façades, open-plan living areas, private terraces, gardens and either a private swimming pool or jacuzzi.
The location provides a calm residential atmosphere while remaining close to the beaches of Estoril, the centre of Cascais, international schools, golf courses, sports clubs, restaurants and essential everyday services. Lisbon is easily accessible by road, making the development suitable for permanent living, a second home or a refined coastal base near the capital.
Contemporary Architecture in the Portuguese Riviera
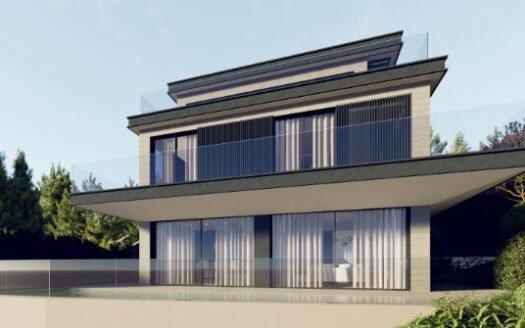
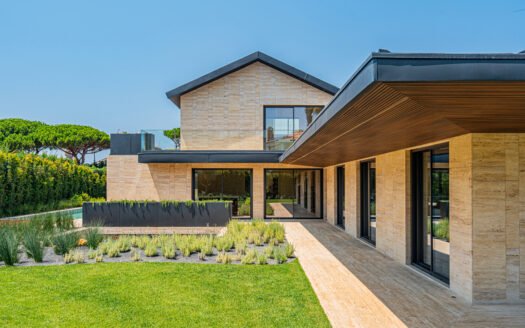
The architecture of Estoril Garden Terraces follows the natural contours of the hillside. The two low-profile buildings are integrated into the landscape rather than dominating it, preserving privacy and creating open views toward Serra de Sintra and the surrounding greenery.
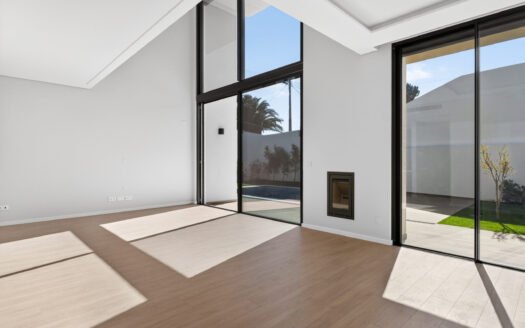
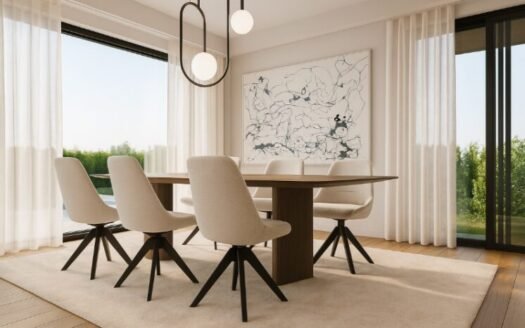
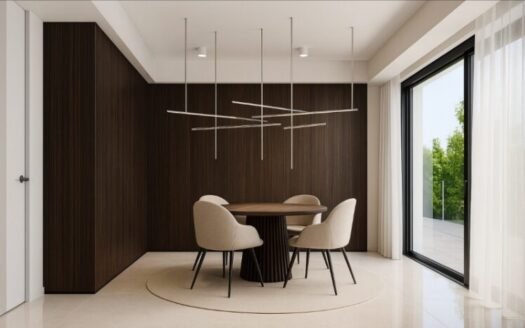
Floor-to-ceiling windows bring abundant natural light into the residences and visually extend the living spaces toward the terraces and gardens. Clean lines, restrained materials and carefully planned circulation create interiors that feel calm, spacious and practical. The result is contemporary luxury defined by proportion, light and comfort rather than unnecessary ornamentation.
Private Outdoor Spaces for Every Residence
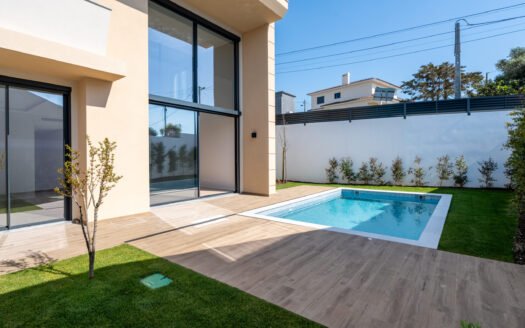
Outdoor living is central to the design of the development. Every residence includes a private terrace, landscaped garden or planted area, together with a private swimming pool or jacuzzi. These areas are conceived as natural extensions of the interior, providing space for outdoor dining, sunbathing, entertaining and quiet relaxation throughout the year.
Residents also have access to approximately 1,200 m² of landscaped communal grounds and a shared swimming pool. The common areas provide additional green space while the limited number of homes preserves the intimate and private character of the condominium.
Prime Location Near Estoril Golf Course and the Atlantic Coast
Estoril Garden Terraces is positioned beside the historic Estoril Golf Course and only a short drive from the centre of Estoril. Tamariz Beach, Casino Estoril, the oceanfront promenade, the Estoril Tennis and Padel Club and the marina of Cascais are all within easy reach.
The surrounding area offers a broad selection of restaurants, cafés, private healthcare, shopping and international education. Nearby schools include Santo António International School, the German School Lisbon, Salesianos do Estoril and Colégio Dona Luísa Sigea. The A5 motorway provides direct connections to Lisbon, Sintra and Lisbon International Airport.
Development Highlights
- Exclusive gated condominium with only ten residences.
- Three-bedroom, four-bedroom and T3+1 configurations.
- Interior areas from approximately 192.60 m² to 237.24 m².
- Private terraces and landscaped outdoor areas from approximately 89.84 m² to 460.62 m².
- Private swimming pool or jacuzzi for each residence.
- Approximately 1,200 m² of landscaped communal grounds and a shared pool.
- Secure private parking, technical areas and visitor parking.
- Integrated air conditioning, equipped kitchens and separate laundry areas.
- Located beside Estoril Golf Course and close to beaches, schools and transport links.
- Scheduled completion: first quarter of 2026.
Price and Availability Overview
| Unit | Type | Price / Status |
|---|---|---|
| A1 | T3 | €1,780,000 |
| B1 | T3 | Sold |
| A2 | T3 | €1,730,000 |
| B2 | T3 | Sold |
| A3 | T3 | Sold |
| B3 | T3 | Sold |
| A4 | T4 | €1,980,000 |
| B4 | T4 | €1,980,000 |
| A5 | T3+1 | €2,180,000 |
| B5 | T3+1 | €2,180,000 |
Availability and pricing may change. Current availability should be confirmed before publication or enquiry handling.
Luxury T3 Apartment for Sale in Estoril with Private Pool | Residence A1
An expansive three-suite garden residence with 193 m² of interior space, a 115 m² terrace, a 73 m² garden and a 29 m² private swimming pool.
Property Overview
Residence A1 is a contemporary three-bedroom garden apartment designed to offer the scale and privacy of a villa within a secure, low-density condominium. Positioned on the Estoril hillside with open views toward Serra de Sintra, the property combines generous interior areas with one of the most substantial private outdoor spaces in the development.
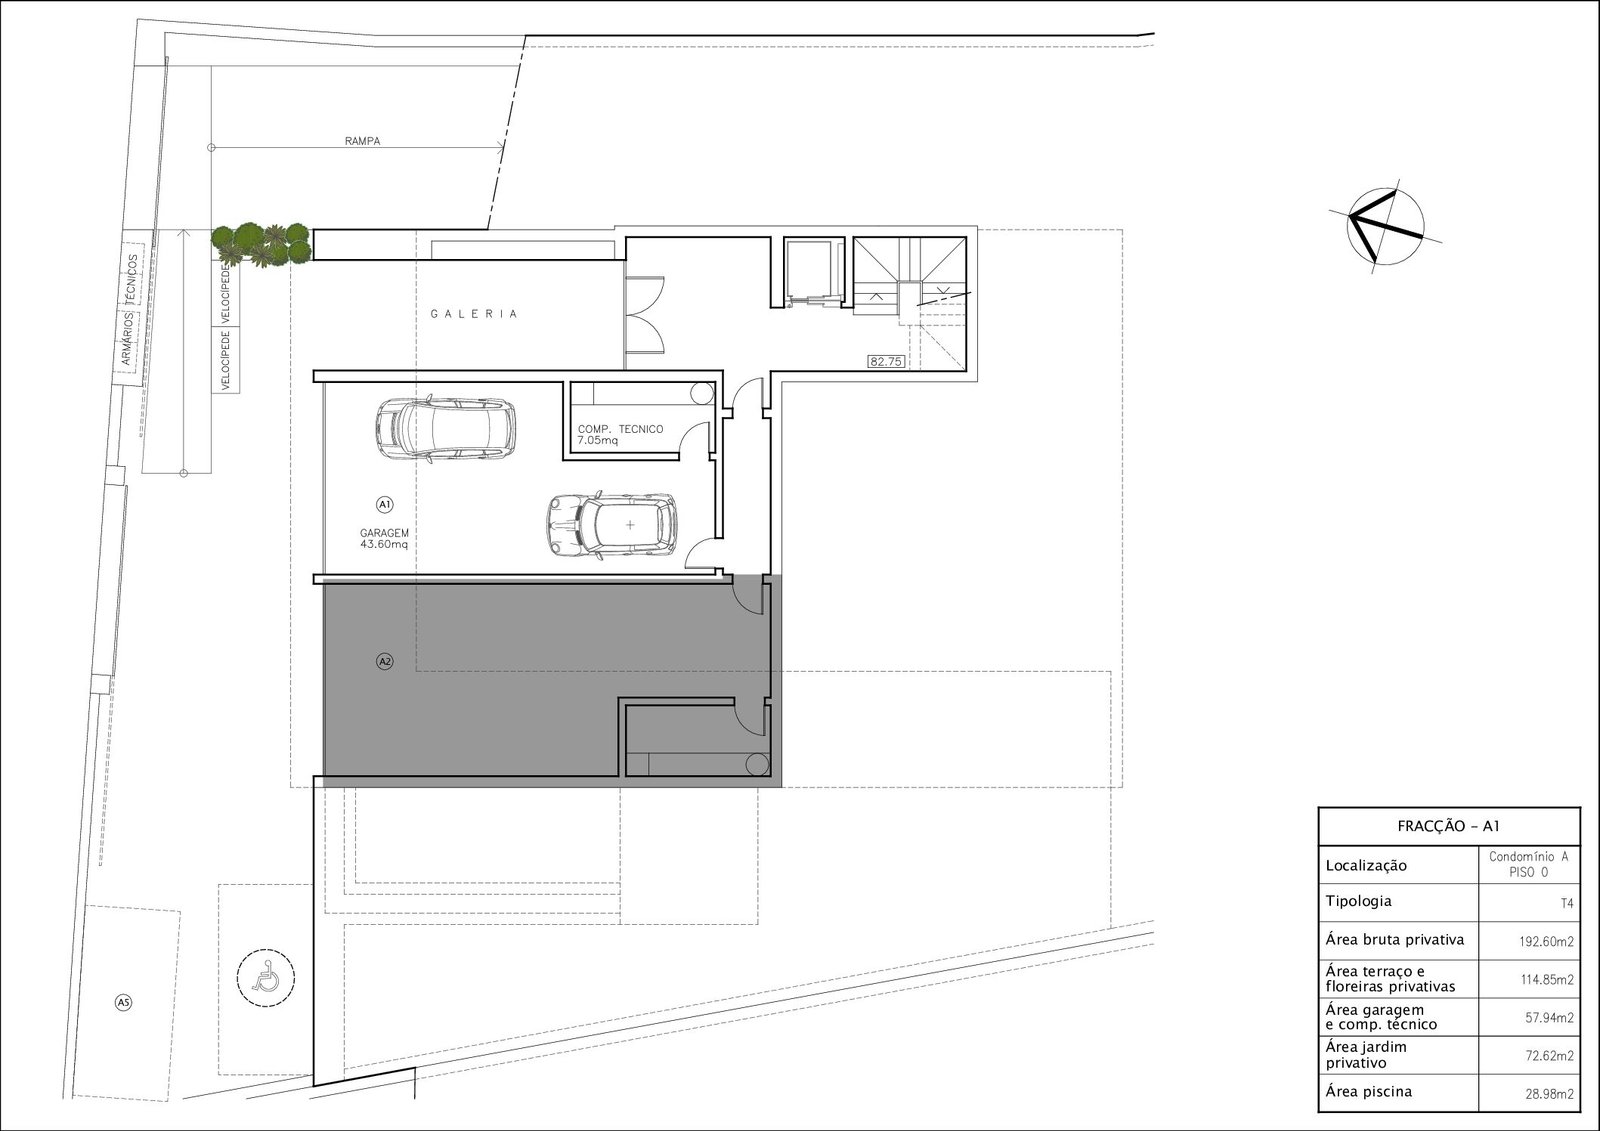
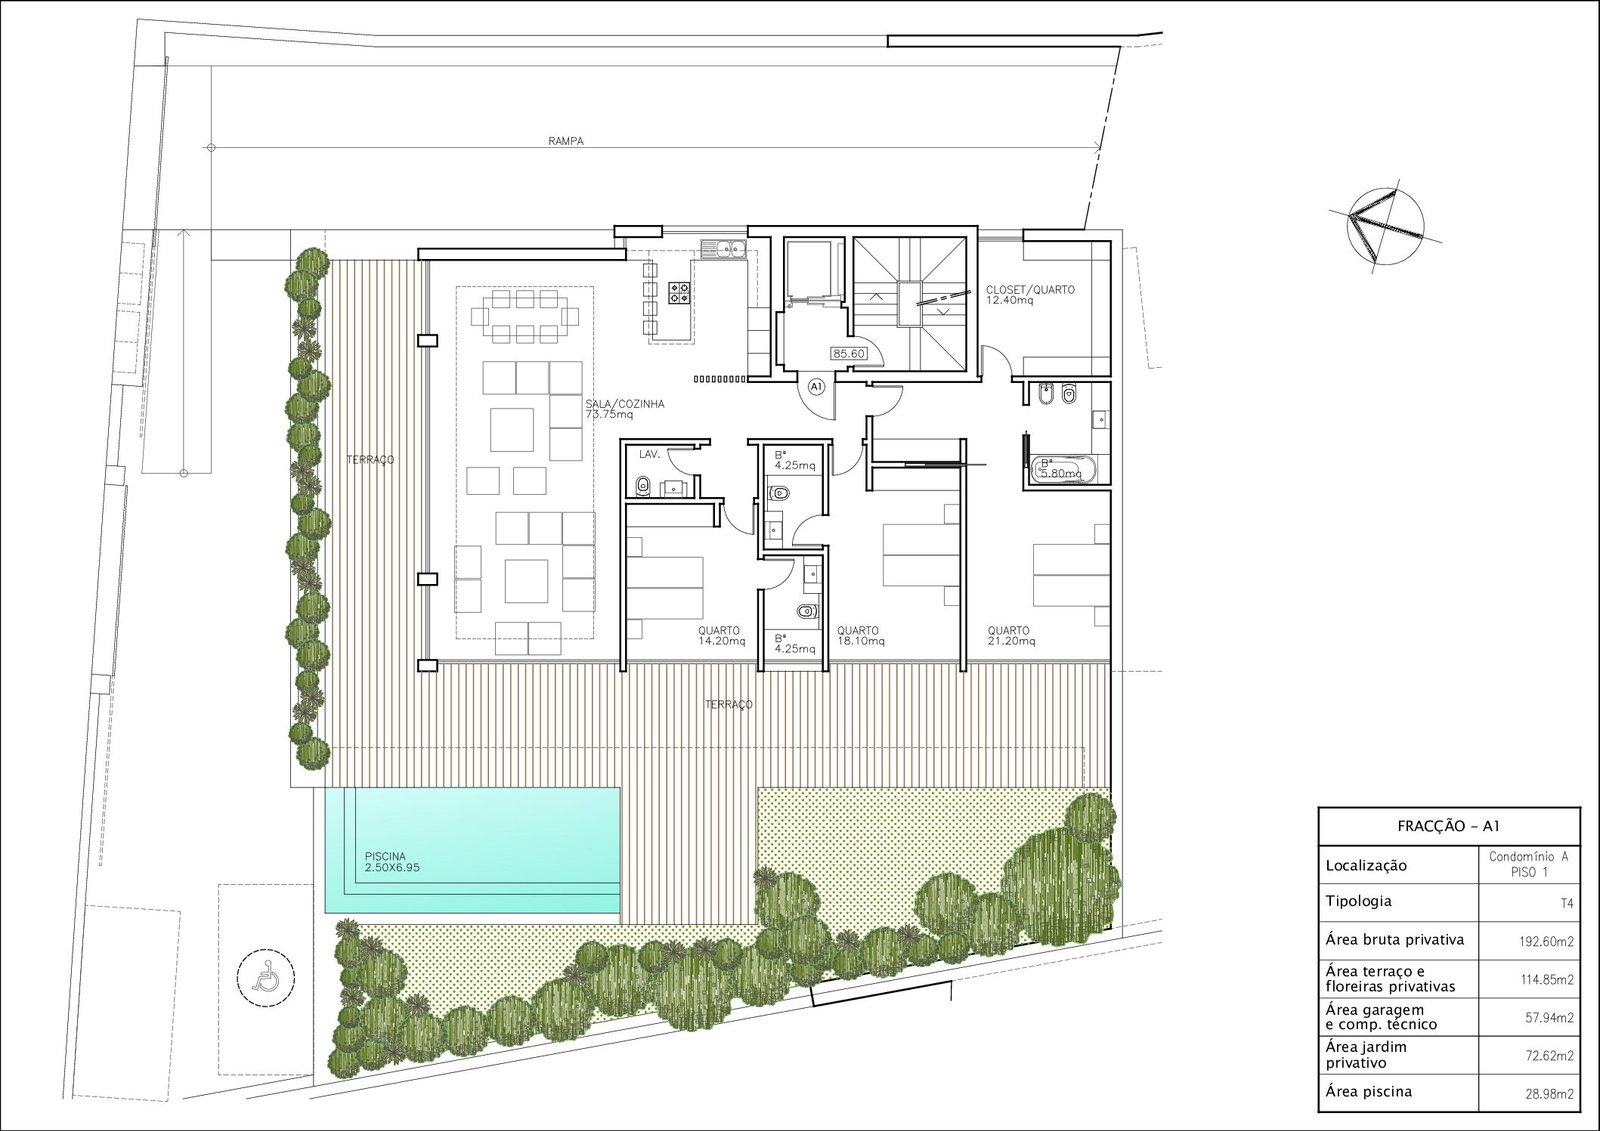
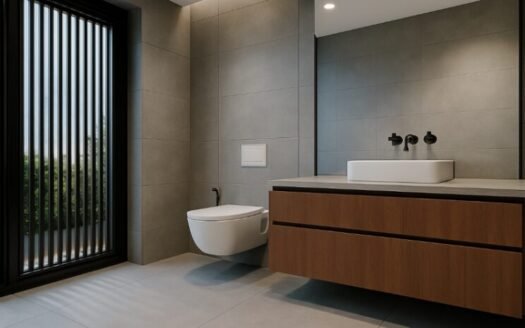
The residence has a gross private area of approximately 193 m² and includes three en-suite bedrooms, a large open-plan living and dining area, a fully integrated kitchen, a guest bathroom, a separate laundry area and a 58 m² private garage and technical space. The layout clearly separates the social areas from the bedroom wing, supporting both family life and comfortable guest accommodation.
The overall design is calm and contemporary. Large glazed doors fill the principal rooms with natural light and create a direct relationship with the terrace, garden and swimming pool. The property therefore feels open and connected to the landscape while retaining privacy from neighbouring homes.
Indoor-Outdoor Living in Estoril
The private exterior programme includes a 115 m² terrace with integrated planters, a landscaped garden of approximately 73 m² and a private swimming pool measuring approximately 29 m². The terrace has sufficient scale to create separate lounge, dining and sunbathing areas without compromising circulation.
The swimming pool forms the focal point of the outdoor space and can be accessed directly from the main living area. This arrangement allows the garden and pool deck to function as an extension of the home during the warmer months. Residents also have access to the condominium’s landscaped communal park and shared pool.
Interior Layout and Everyday Comfort
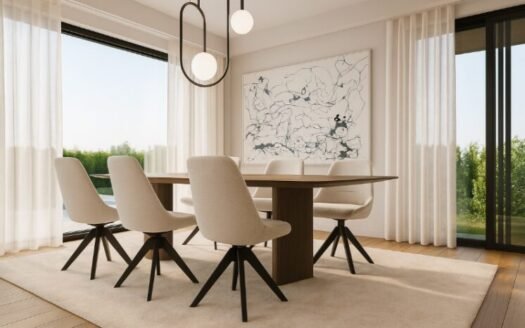
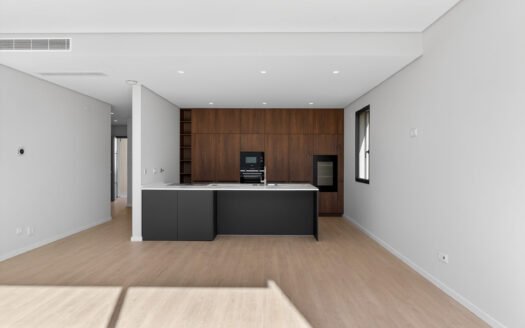
The heart of the residence is a 74 m² open-plan living, dining and kitchen area. Its proportions allow the space to be divided into distinct zones for relaxing, dining and entertaining while maintaining a continuous visual flow. Floor-to-ceiling glazing opens directly onto the private pool terrace and brings the surrounding greenery into the interior.
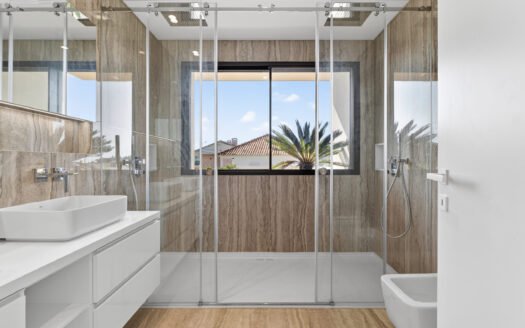
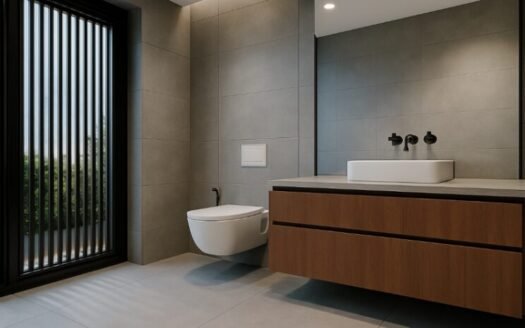
The primary suite includes a 25 m² bedroom and a separate 12 m² walk-in wardrobe, creating a private area of approximately 37 m² before the en-suite bathroom is considered. The second suite measures approximately 23 m² and the third approximately 18 m². Each bedroom has its own bathroom, providing comfort and privacy for residents and guests.
A guest powder room, independent laundry area, integrated air conditioning and an equipped kitchen support everyday use. On the lower level, the 58 m² private garage and technical area provide secure parking together with practical storage for bicycles, sports equipment, luggage and household items.
Estoril Lifestyle and Location
The residence is located only minutes from Estoril Golf Course, the beaches of the Portuguese Riviera and the centre of Estoril. Cascais, Sintra and Lisbon are easily accessible by road, while local schools, sports clubs, restaurants and everyday services are close at hand.
The generous dimensions and private amenities make A1 particularly suitable for year-round living. Families can benefit from three independent bedroom suites and extensive exterior areas, while couples can enjoy the additional rooms as guest accommodation, a private office or a wellness space.
Key Property Features
- Property type: Luxury T3 garden apartment with villa-style living.
- Location: Estoril, Cascais, Portugal.
- Gross private area: Approximately 193 m².
- Bedrooms: Three en-suite bedrooms.
- Bathrooms: Three en-suite bathrooms and one guest powder room.
- Living area: Approximately 74 m² open-plan living, dining and kitchen space.
- Private terrace: Approximately 115 m².
- Private garden: Approximately 73 m².
- Private swimming pool: Approximately 29 m².
- Garage and technical area: Approximately 58 m².
- Condominium: Ten residences, landscaped communal grounds and shared swimming pool.
- Completion: First quarter of 2026.