Overview
- Updated On:
- October 17, 2026
- 4 Bedrooms
- 571 m2
- 571 m2
Description
Situated in one of Cascais’ most prestigious and sought-after residential enclaves, directly adjacent to Quinta da Marinha, this 571 sqm plot offers an exceptional opportunity to create a bespoke luxury residence.
Designed by Gavinho, the project brings architecture, interiors and landscape together as a coherent whole. Generous living spaces, carefully considered privacy and a seamless connection with the surroundings define a home conceived for comfort and understated elegance.
Every element reflects a thoughtful approach to living, creating a private retreat with enduring appeal in one of Portugal’s most desirable coastal destinations.
The Architectural Vision:
The architectural language of this project stands out through its clean contemporary lines, expansive proportions, and a meticulous selection of noble materials that evoke an atmosphere of understated elegance and timeless sophistication. Thoughtfully set across four distinct levels, the residence establishes a harmonious balance between vibrant social areas, wellness retreats, and private sanctuaries:
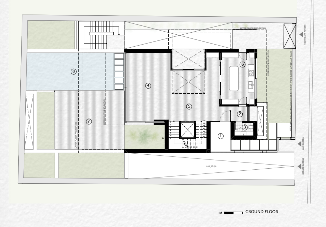
- Main Floor (Social Realm): A grand open-plan layout unifies the spacious living room, formal dining space, and state-of-the-art designer kitchen, creating a seamless, fluid connection to the private gardens and sunlit outdoor terraces.
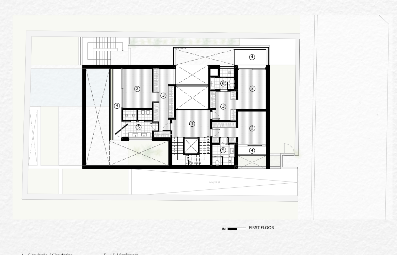
- First Floor (Private Sanctuary): Features two majestic suites, each equipped with custom walk-in closets and private balconies designed for quiet moments of retreat and contemplation.
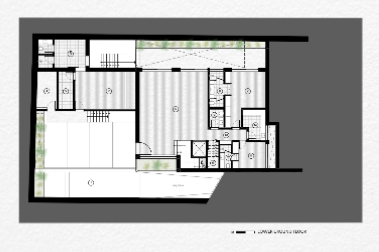
- Lower Ground Level (Wellness & Operational Hub): A dedicated sanctuary crafted for health, relaxation, and everyday convenience. Includes a private gym, massage room, authentic Turkish bath, an additional guest suite, and a staff/support bedroom with its own private bathroom, anchored by a subterranean garage for up to four vehicles.
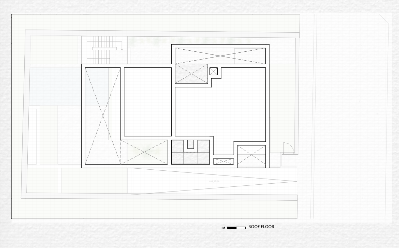
- Exclusive Sky Rooftop: At the apex of the villa lies a monumental 142 sqm rooftop deck, extending the outdoor living experience and offering the ultimate setting for high-end entertaining and sunset cocktails against the Cascais skyline.
Key Property Specifications
- Location: Rua das Olaias, Quinta da Pedra, Lot 20, Cascais, Portugal
- Plot Area: 571 sqm
- Concept: Ultra-Luxury Contemporary Villa
- Levels: 4 Integrated Floors (Lower Ground, Main Level, First Floor & Rooftop)
- Accommodation: 4 Principal En-Suite Bedrooms + 1 Support Bedroom (with private bathroom)
- Wellness Amenities: Private Gym, Massage Room, Turkish Bath (Hammam)
- Outdoor Features: 142 sqm Sky Rooftop Deck, Private Suite Balconies & Garden Area
- Parking: 4-Car Subterranean Private Garage
- Planning Status: Architectural & Specialty Engineering Projects Approved by CMC